

310 Mckenzie Towne Gate SE 1211Calgary, AB T2Z 1A6
Mortgage Calculator
Monthly Payment (Est.)
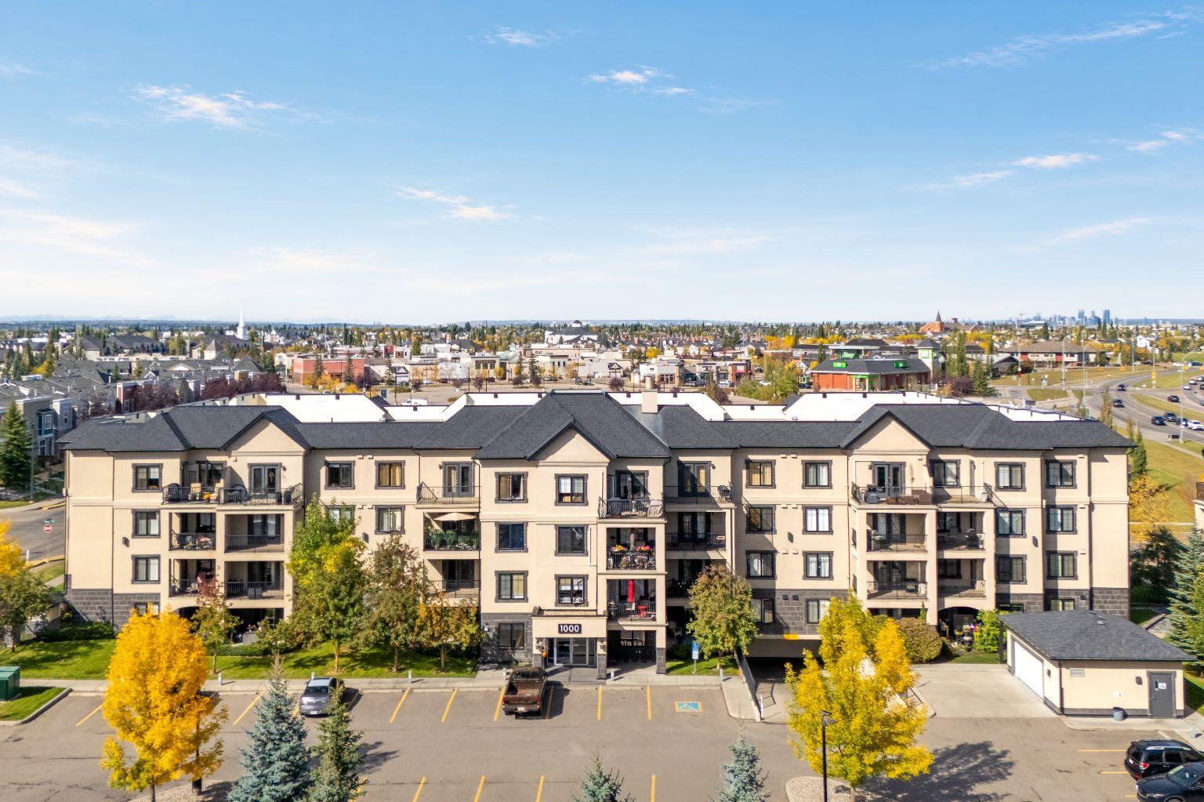
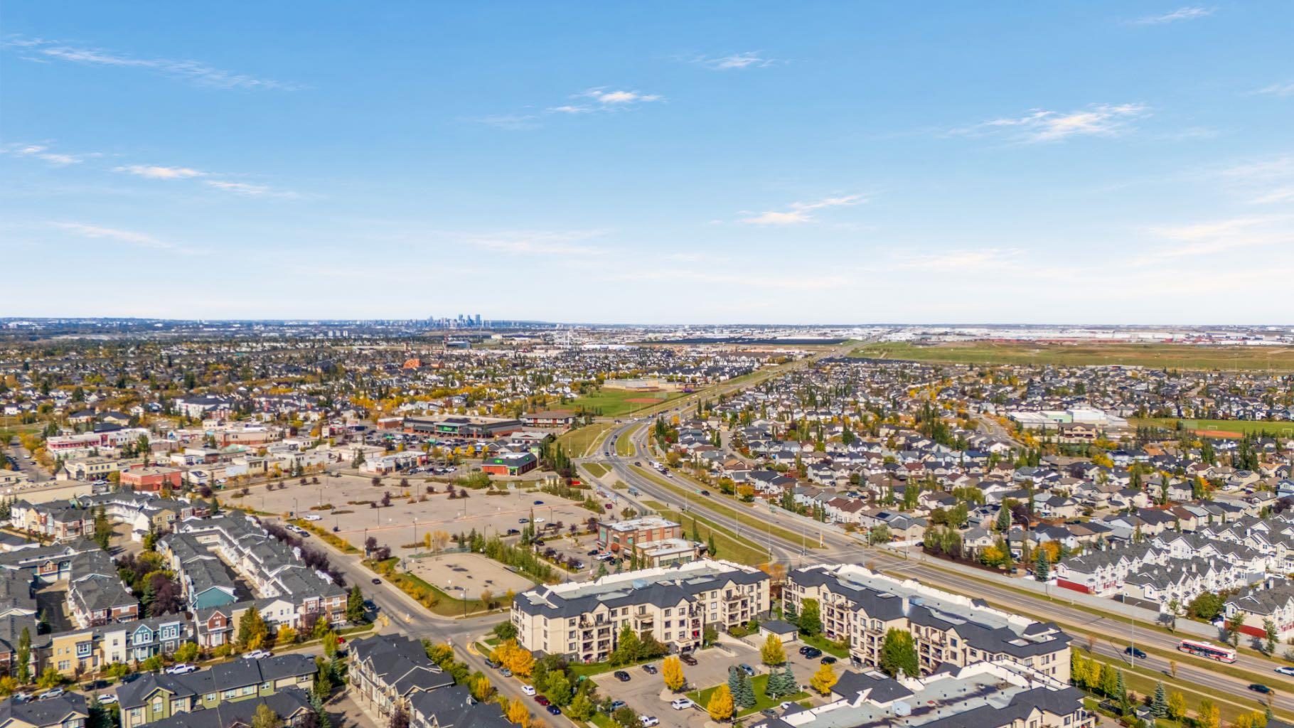
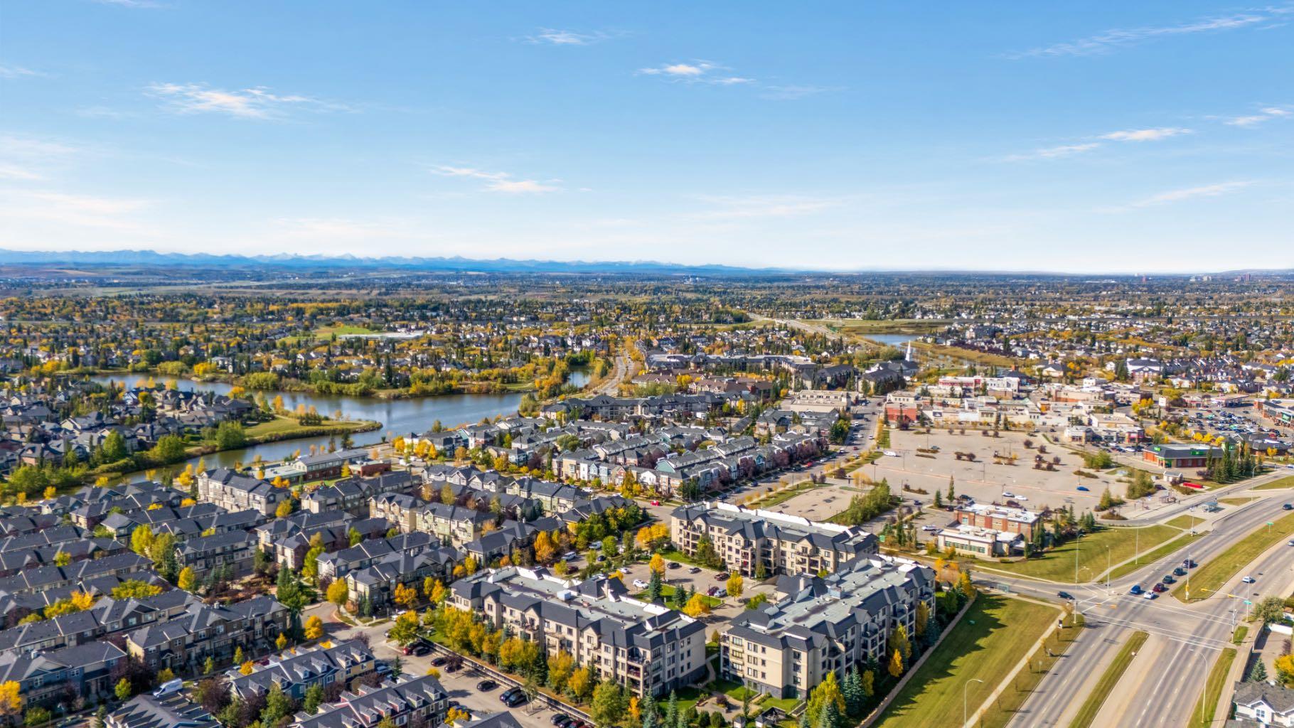
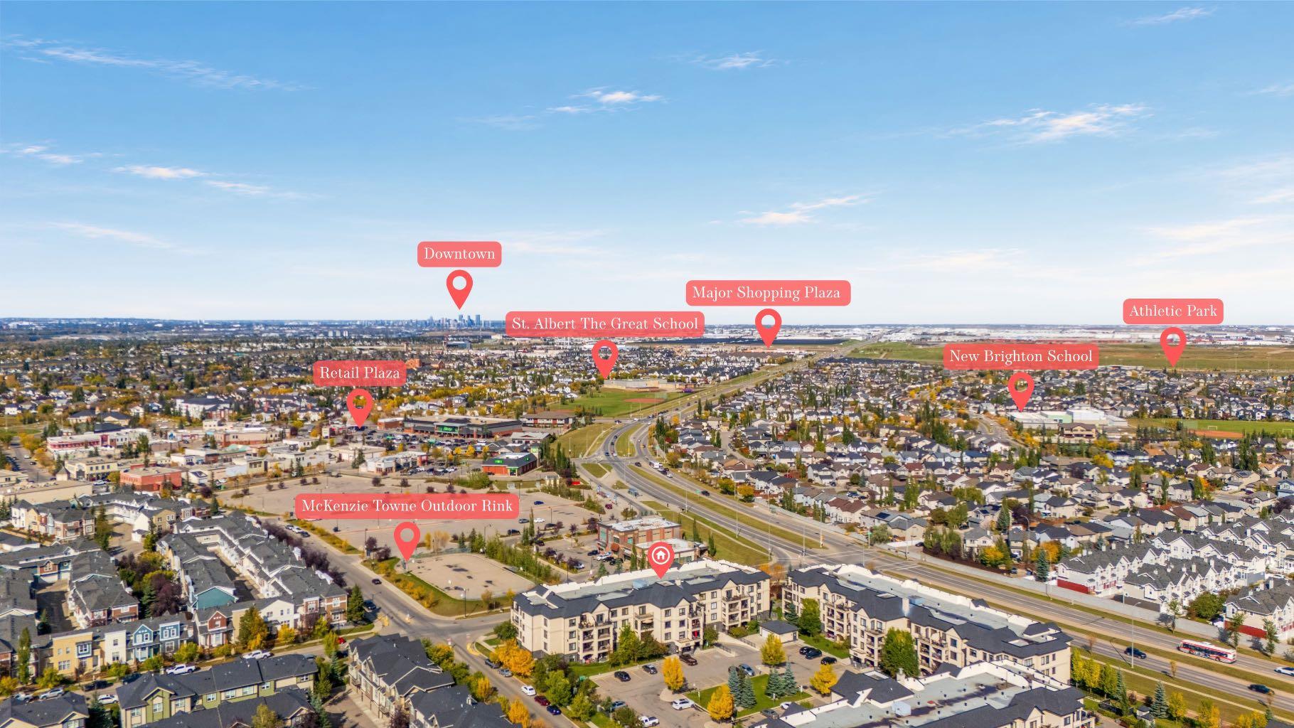
Enter an interest rate to see your estimated monthly payment.Welcome to The Monarch in McKenzie Towne, a well-maintained 18+ condominium community offering comfortable, low-maintenance living in one of southeast Calgary’s most established and desirable neighbourhoods. This newly painted second-floor unit offers 926 square feet of thoughtfully designed living space with 2 bedrooms, 2 bathrooms, titled underground parking, a separate storage locker, and a quiet courtyard-facing balcony — all within walking distance of the shops, restaurants, cafés, grocery stores, and everyday conveniences of High Street. The functional floorplan makes great use of the space, with an open kitchen overlooking the dining and living areas. Ample cabinetry and counter space provide plenty of storage and functionality, while an updated dishwasher adds everyday convenience. Large windows bring plenty of natural light into the main living area, with access to the covered balcony overlooking the landscaped courtyard — a peaceful spot for morning coffee or relaxing at the end of the day. With two bedrooms and two full bathrooms, the layout provides added privacy and flexibility for couples, downsizers, empty nesters, or those wanting a comfortable guest room. The in-suite laundry room features updated washer and dryer, along with additional storage space, while secure building access, underground parking, and a separate storage locker make day-to-day condo living that much easier. One of the biggest draws here is the McKenzie Towne lifestyle. Designed around walkability and a true neighbourhood feel, the community is known for its charming streetscapes, mature landscaping, parks, pathways, and gathering spaces. High Street puts restaurants, coffee shops, groceries, professional services, and everyday essentials close to home, while nearby Inverness Pond and the surrounding pathway system make it easy to get outside and enjoy the community. With convenient access to public transit and major routes, McKenzie Towne offers the character and amenities of an established neighbourhood while keeping the rest of Calgary within easy reach. Freshly painted, thoughtfully updated, and ideally located, this 2-bedroom, 2-bathroom home offers an easy, low-maintenance lifestyle in the heart of McKenzie Towne.
| a week ago | Status changed to Pending | |
| a week ago | Listing updated with changes from the MLS® | |
| 3 weeks ago | Listing first seen on site |

Listing information is provided by Participants of the Alberta One Realty Listing Services (Pillar 9). IDX information is provided exclusively for personal, non-commercial use, and may not be used for any purpose other than to identify prospective properties consumers may be interested in purchasing. Information is deemed reliable but not guaranteed. Copyright 2026, Alberta One Realty Listing Services (Pillar 9)
Last checked 2026-10-19 08:32 AM UTC