Ark Real Estate

Save
Ask
Tour
Hide
Share
$766,052
13 Days On Site

112 Greenwich Drive NW
Calgary, AB T3B 6N8

For Sale|Townhouse|Active
3
Beds
4
Total Baths
3
Full Baths
1
Partial Bath
2,007.21
SqFt
$382
/SqFt
2026
Built
Subdivision:
Greenwood/Greenbriar
County:
Calgary
112 Greenwich Drive NW112 Greenwich Drive NW112 Greenwich Drive NW112 Greenwich Drive NW
Save
Ask
Tour
Hide
Share

Mortgage Calculator

Monthly Payment (Est.)

Enter an interest rate to see your estimated monthly payment.
Calculator powered by Showcase IDX, a Constellation1 Company. Copyright ©2026 Information is deemed reliable but not guaranteed.

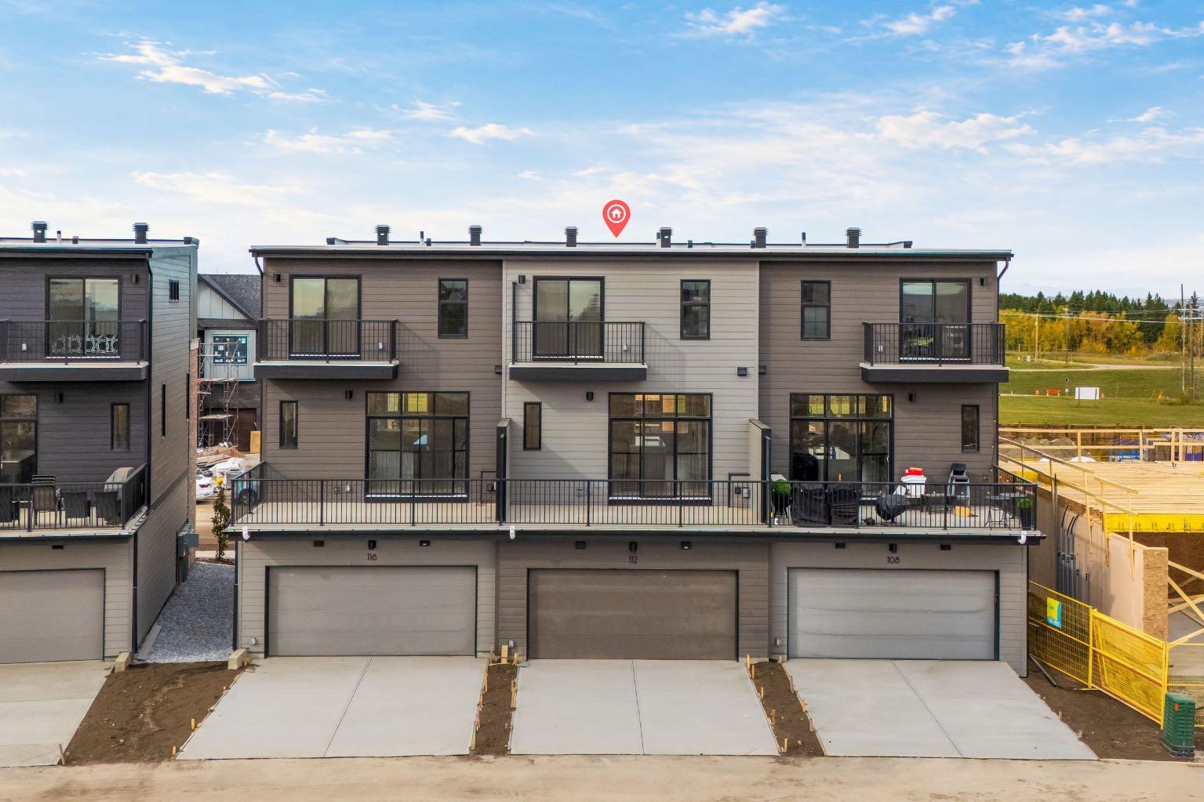
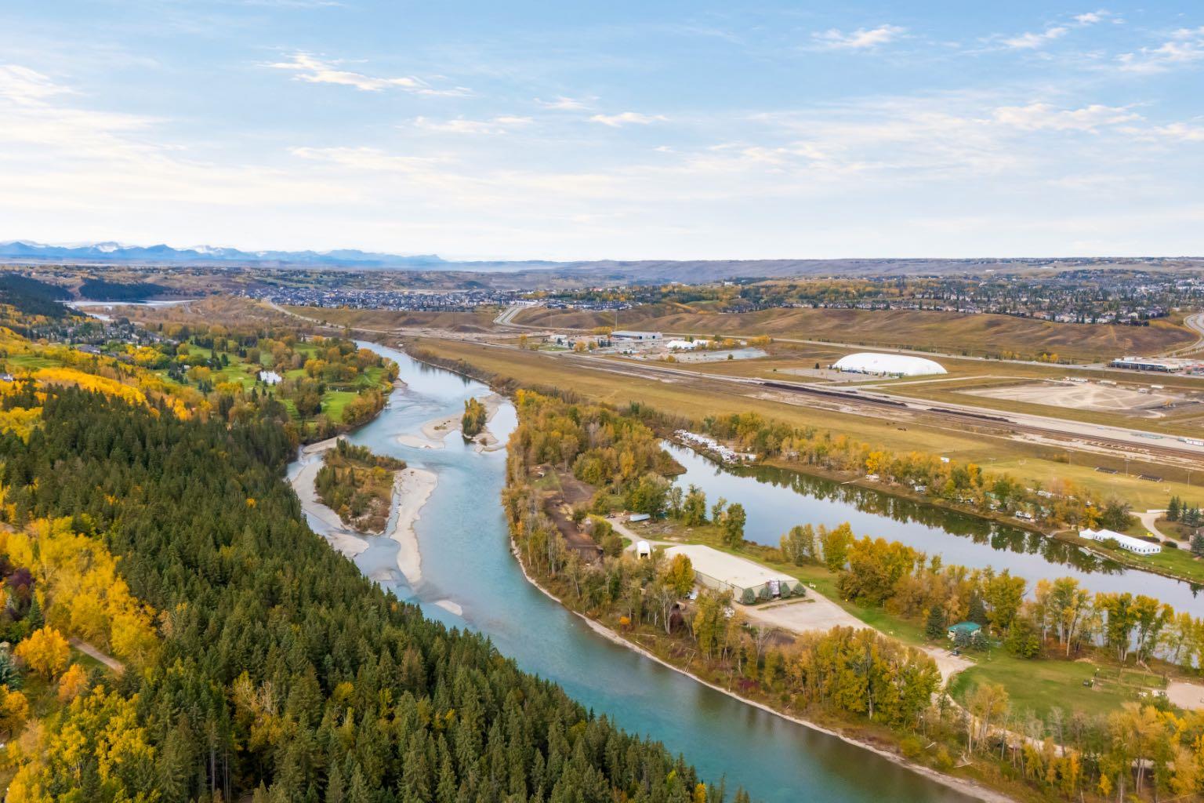
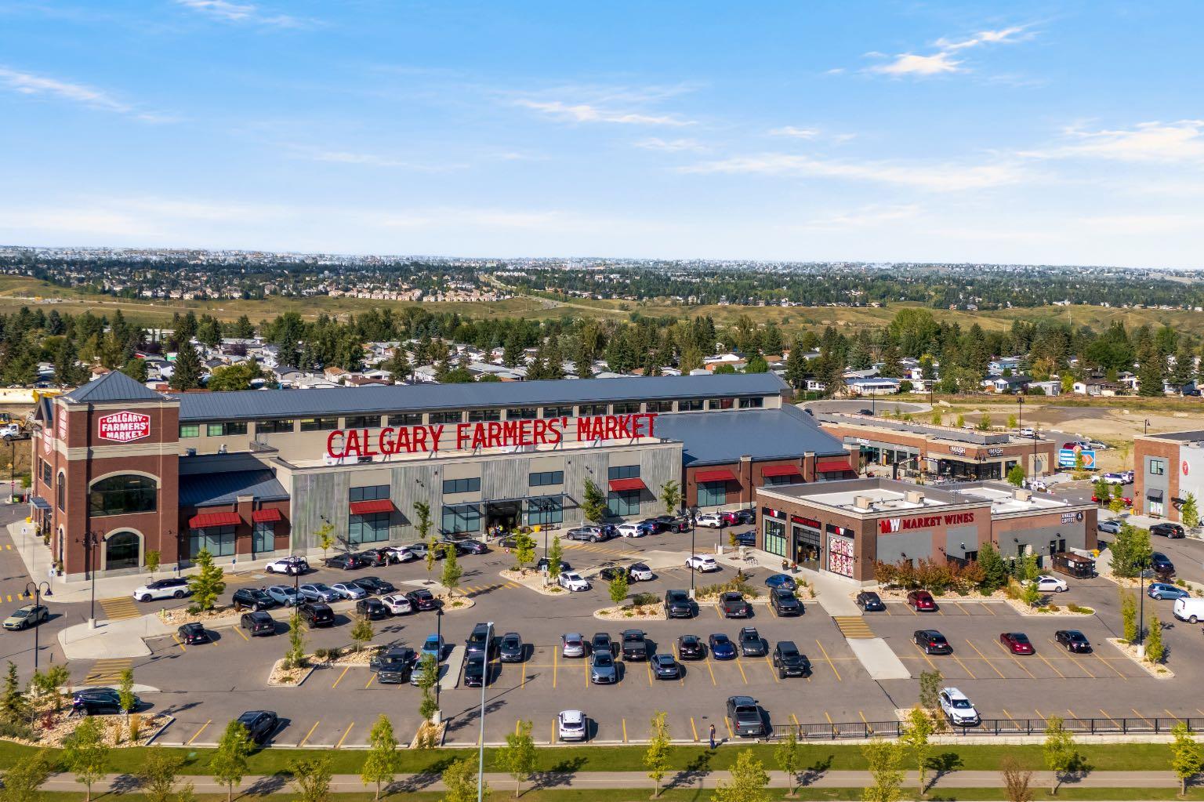
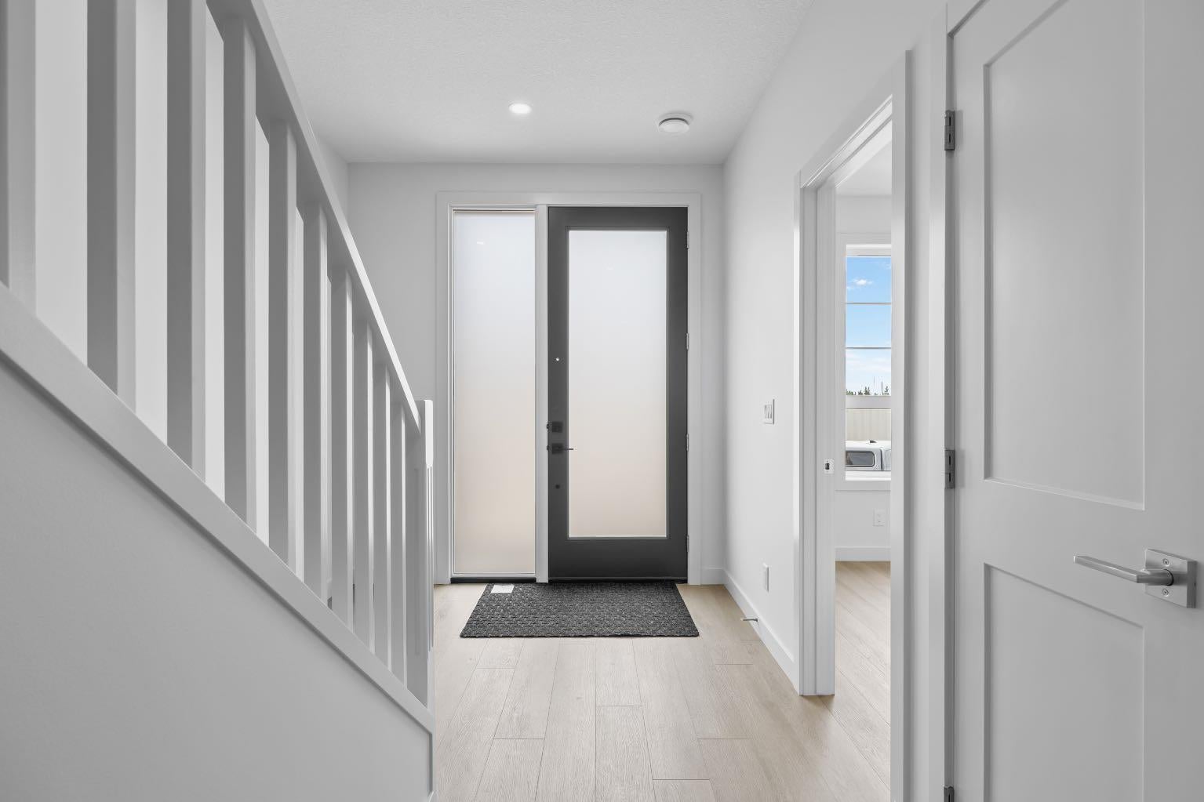
Welcome to this brand-new Classic Townhome in Greenwich, offering nearly 2,000 sq. ft. of thoughtfully designed living space and a distinctive exterior elevation with timeless brick detailing. With a rare main-floor bedroom and full bathroom, dual primary suites, and upgraded finishes throughout, this home offers a unique combination of space, style, and flexibility. The bright and open main level is designed for everyday living and entertaining. The kitchen features upgraded cabinetry, countertops, backsplash, and appliances, with plenty of prep and storage space and an easy flow into the dining and living areas. An electric fireplace with a full-height surround creates a beautiful focal point, while access to the private deck extends the living space outdoors. The main-floor bedroom and full bathroom provide valuable flexibility for overnight guests, a private home office, or additional living space. Upstairs, the dual primary suite layout gives each bedroom its own comfortable retreat and works well for a variety of lifestyles. An upgraded tiled shower adds a polished finish, while the laundry area includes a dedicated sink and countertop over the washer and dryer. Air conditioning rough-in is also included for future convenience. Greenwich is one of west Calgary’s most distinctive communities, known for its European-inspired character and walkable design. The community is centred around its signature canal, with scenic pathways and a promenade alongside the water. Calgary Farmers’ Market West is right in the neighbourhood, with shops, restaurants, recreation, and everyday amenities close by. WinSport, Trinity Hills, and the Bow River pathway system are also nearby, with convenient access to downtown and an easy connection west toward the Rocky Mountains.

Save
Ask
Tour
Hide
Share
Listing Snapshot
Price 
$766,052
Days On Site 
13 Days
Bedrooms 
3
Inside Area (SqFt) 
2,007.21 sqft
Total Baths 
4
Full Baths 
3
Partial Baths 
1
Lot Size 
0.04 Acres
Year Built 
2026
MLS® Number 
A2350096
Status 
Active
Property Tax 
N/A
Maintenance Fees 
$29.17 monthly
Sq Ft Source 
N/A
Friends & Family
Recent Activity
2 weeks agoListing first seen on site
2 weeks agoListing updated with changes from the MLS®
General Features
Acres 
0.04
Attached Garage 
Yes
Garage 
Yes
Garage Spaces 
2
Levels 
Three Or More
Parking 
Garage Door OpenerAttachedGarage
Parking Spaces 
4
Property Condition 
New Construction
Property Sub Type 
Townhouse
SqFt Above 
1582.23
Style 
3 (or more) Storey
Zoning 
DC
Interior Features
Appliances 
DishwasherMicrowaveRangeRange HoodRefrigeratorWasher/Dryer
Basement 
None
Fireplace 
Yes
Fireplace Features 
Electric
Fireplaces 
1
Flooring 
CarpetTileVinyl
Heating 
Forced AirNatural Gas
Interior 
Double VanityHigh CeilingsKitchen IslandOpen FloorplanRecessed LightingSoaking TubStorageWalk-In Closet(s)
Laundry Features 
Laundry RoomSinkUpper Level
2pc Bathroom 
Dimensions - 5`1" x 6`2"Level - Second
3pc Ensuite bath 
Dimensions - 8`6" x 14`0"Level - Upper
4pc Bathroom 
Dimensions - 10`7" x 5`5"Level - Main
5pc Ensuite bath 
Dimensions - 8`3" x 15`3"Level - Upper
Bedroom 
Dimensions - 10`8" x 9`10"Level - Main
Bedroom - Primary 
Dimensions - 10`2" x 11`9"Level - Upper
Dining Room 
Dimensions - 13`6" x 9`11"Level - Second
Foyer 
Dimensions - 8`1" x 7`6"Level - Main
Furnace/Utility Room 
Dimensions - 3`4" x 7`10"Level - Main
Kitchen 
Dimensions - 15`4" x 14`9"Level - Second
Laundry 
Dimensions - 8`3" x 7`7"Level - Upper
Living Room 
Dimensions - 19`2" x 13`3"Level - Second
Save
Ask
Tour
Hide
Share
Exterior Features
Construction Details 
StoneFrame
Exterior 
Balcony
Frontage 
5.93M 19`6"
Roof 
ShingleAsphalt
Community Features
Association Amenities 
None
Additional Maintenance Fee 
$350.0
Additional Maintenance Fee Frequency 
Annually
Community Features 
ParkPlaygroundSidewalksStreet Lights
Listing courtesy of Anna Kaufman of eXp Realty

Listing information is provided by Participants of the Alberta One Realty Listing Services (Pillar 9). IDX information is provided exclusively for personal, non-commercial use, and may not be used for any purpose other than to identify prospective properties consumers may be interested in purchasing. Information is deemed reliable but not guaranteed. Copyright 2026, Alberta One Realty Listing Services (Pillar 9)
Last checked 2026-10-19 08:16 AM UTC

Neighborhood & Commute
Source: Walkscore
Save
Ask
Tour
Hide
Share