

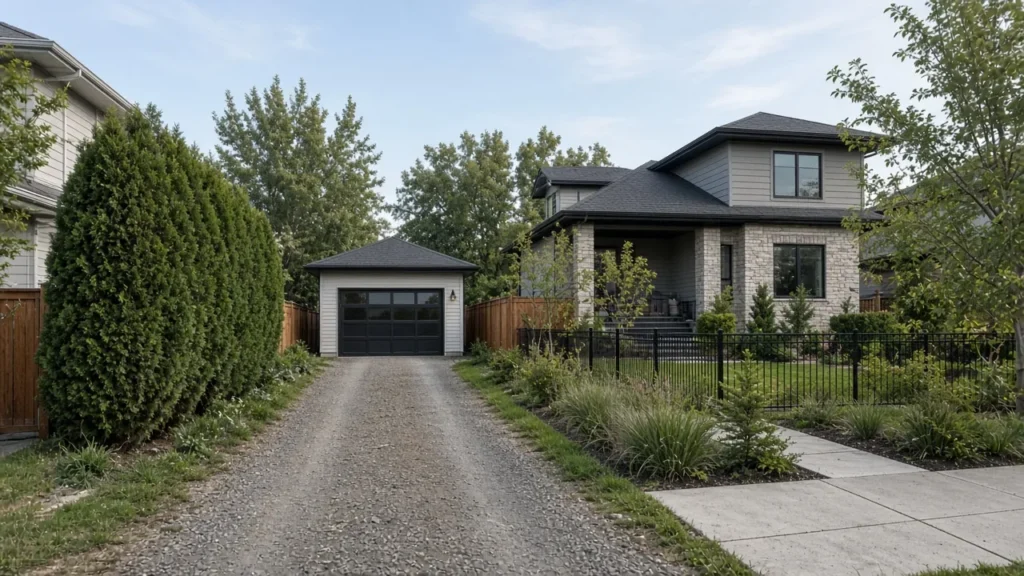
A detached garage keeps the car off the front of the house. It suits buyers who want that street face and who have confirmed the garage, the lane, and the walk on their own plans.
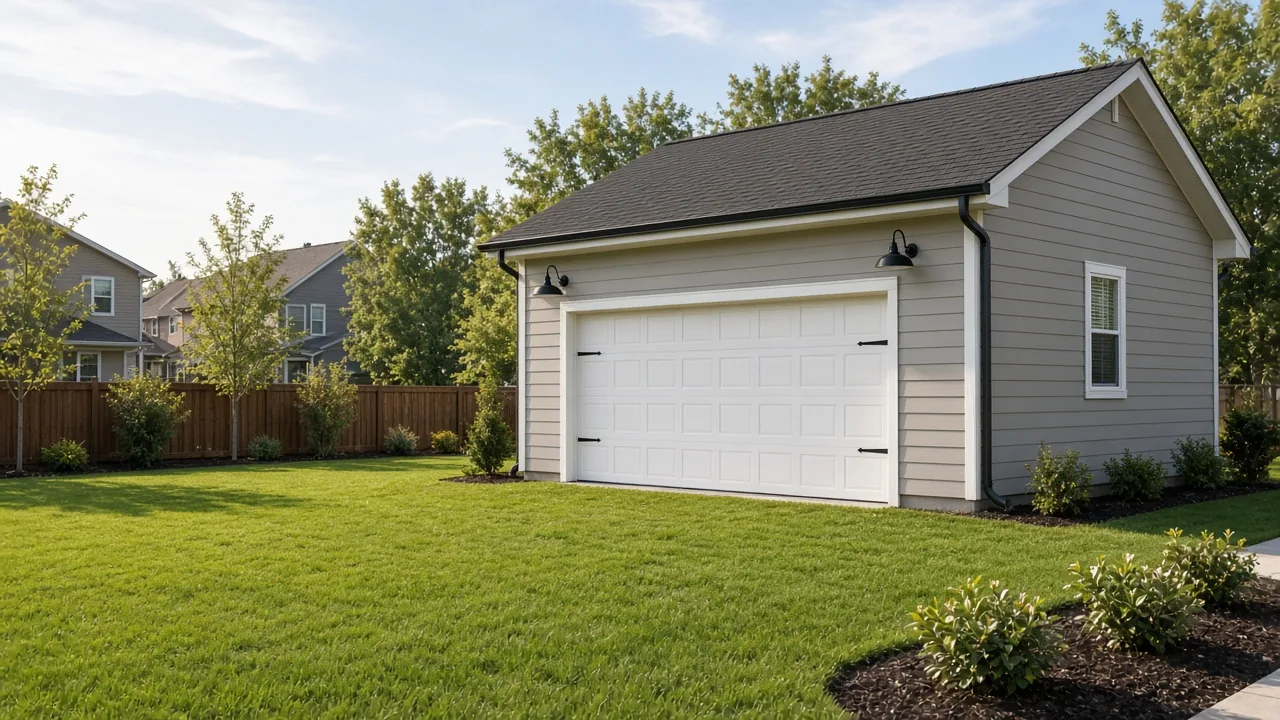
The garage is a separate building
A detached garage home is a house with the parking in its own building, not in a garage that is part of the house front. Calgary’s planning glossary calls an accessory residential building a covered building that is not attached to the house. Detached garages are on that list, along with sheds and carports. The glossary is a definition of the building. It is not a promise that the garage in the show home is included on your lot.
Our page on detached garage homes is the overview. This note is who that layout tends to suit. The street-facing alternative is in who should buy a front-attached home.
Who it tends to suit
It tends to suit someone who wants the front of the house to read as a door and windows, with the car parked off the street face. It often suits a laned lot, where the garage sits at the lane and the yard sits between the house and the garage. It can suit a buyer who wants that yard, and who does not mind walking from the back door to the garage in winter.
It is a weaker fit if a short, covered path from the car to the kitchen matters more than the front elevation. It is also a weaker fit if the detached building is not in the contract. A pretty garage on the display lot is not your building until the spec sheet and the site plan say it is, with the size and the door count you think you are buying.
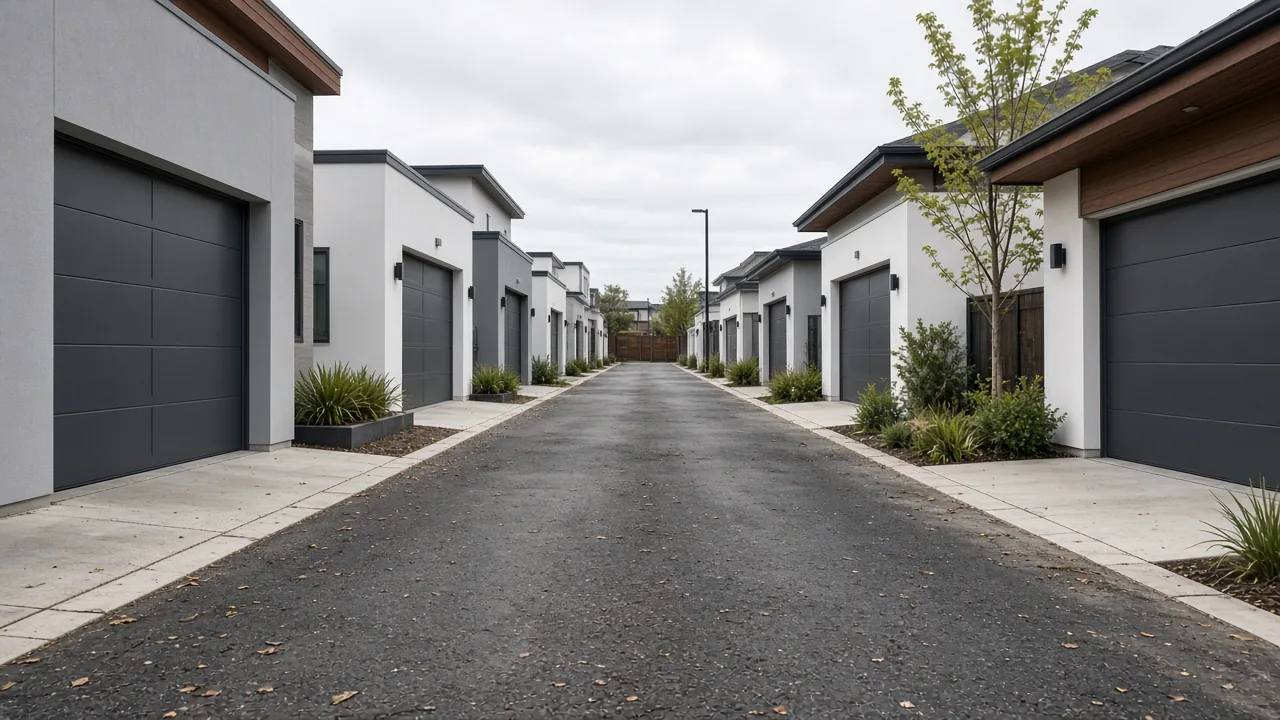
Lane access and street access are different lengths
The land use bylaw’s driveway rules set a short minimum when the garage is reached from a lane: 0.60 metres along the direction of travel, measured from the property line at the lane to the garage door. A driveway from a street to a private garage is the longer rule: at least 6.0 metres from the back of the sidewalk, or from the curb if there is no sidewalk, to the garage door, plus a 6.0 by 3.0 metre rectangle. Width near a street sidewalk is capped based on how wide the parcel is.
Most detached garages buyers mean in new Calgary communities are the lane version. Some are not. Ask which one the approved plan uses. Do not measure the show home’s apron and assume your lot matches. In the developed area, new driveways onto a street are limited when the block has a lane. A new community’s plans should already show the access the City accepted. Get those drawings.
A driveway must not open directly onto a major street unless there is no practical alternative and there is turning room on the parcel so vehicles leave facing that street. If the garage is detached but the only access is an arterial, that rule still matters.
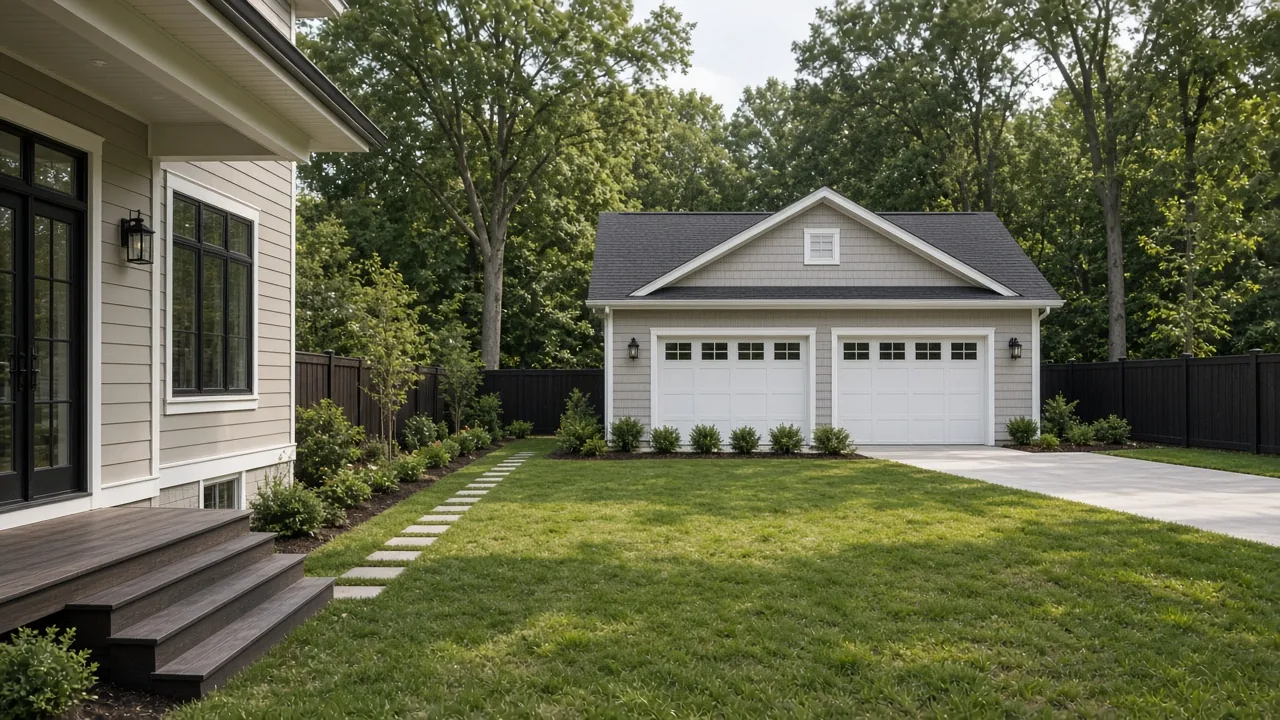
What has to be in the contract
Ask whether the detached garage is included, optional, or not part of this release. Ask for the footprint, the door count, and whether a pad, a lane apron, or a connection to the house is included. Electricity to the garage, a man door, and a driveway finish are common gaps between a model and a spec sheet. If they matter, they need a line in the agreement.
The house and the garage can also raise a title question that has nothing to do with the lane. If the property is on a condominium plan, Alberta’s land titles guide says the plan creates a corporation and common property. A detached garage might be inside your unit, or it might be common property, or an exclusive-use area, depending on how the plan is drawn. Those are lawyer questions. “Detached” does not answer them. If there is no plan, you are looking at whatever lot the transfer describes, and the garage has to be on that lot or clearly granted another way.
New-home warranty covers the new home under Alberta’s overview when the permit rules apply: one year for labour and materials, two years for delivery and distribution systems, five years for the envelope, and ten years for major structure, starting on the earliest of occupancy, permission to occupy, or title transfer. Ask the warranty provider, in the certificate, whether the detached garage is part of that enrollment. Do not guess from the word accessory. Confirm the registration in the public registry, and use the walk-through list for both the house and the garage before you accept them.
Questions that decide the fit
- Is the garage on this lot’s plan, and is it included in the price?
- Does access come from a lane or a street, and which driveway length applies?
- How far is the walk from the house door you will actually use?
- What sits in the yard between the house and the garage?
- Is the garage inside your title, or on common property?
- Does the warranty certificate name the detached building?
Count the doors on the drawing, not on the display. A double door, a single door, and a pad beside the garage are different things to store and to shovel. If a second vehicle matters, the site plan has to show a legal place for it. The bylaw’s stall counts for a townhouse are not the stall count for a detached house. Use the plan for the house you are buying.
Walk the lane, not only the front sidewalk. Notice how tight the turn is, where guests would leave a car, and whether the garage door the plan shows is the door you would use every day. A quiet front elevation can still mean your arrival is the lane. That is a preference, not a defect. It is worth deciding before you treat the model street as the product.
ARK represents buyers. If you are choosing between a front garage and a detached one, bring both site plans. Call 587-800-1605. We will compare the walk, the lane, and the contract. We will not treat a model garage as yours until the drawings say so. The useful test is ordinary: on a cold morning, is the path from the door you will use to the garage door a path you want, and is that garage the one in the offer.
Is a detached garage always on a lane?
No. Many are. The bylaw allows a street driveway under the 6.0 metre rule and a lane driveway under the 0.60 metre rule. Your plan says which one you have.
Is the garage automatically included?
No. It has to be on the spec sheet and the site plan for the lot in the offer. A display building on another lot is not enough.
Who should skip this layout?
Buyers who need the car at the front door, or who are shown a garage the contract does not include. The front elevation is the gain. The walk to the car is the cost.
Does accessory building mean it is outside warranty?
The glossary only says it is not attached to the house. Whether warranty covers it is a question for the certificate and the provider, not a conclusion from the word accessory.
Bring both site plans
ARK represents buyers. If you are choosing between a front garage and a detached one, we will compare the drawings with the contract.