

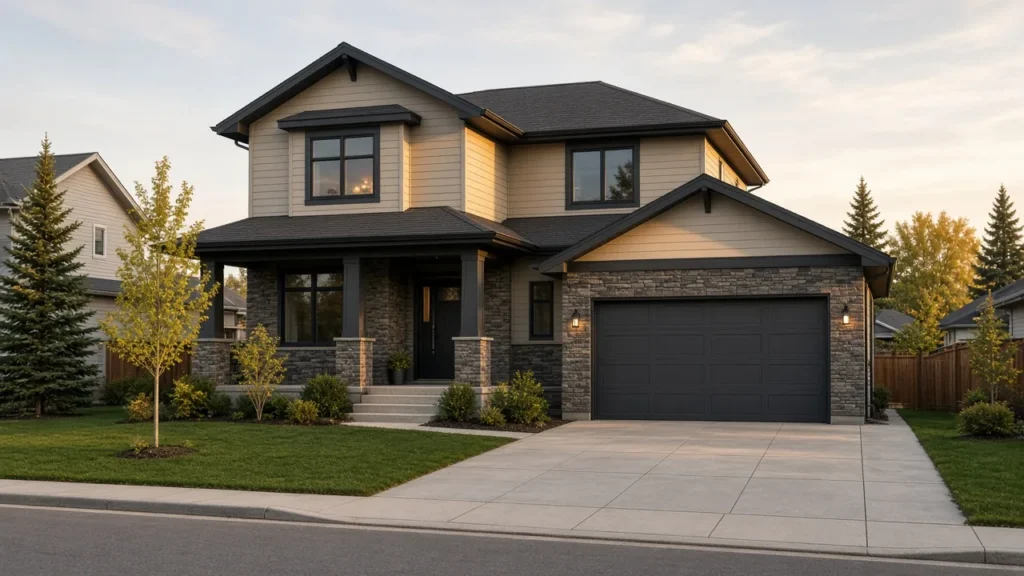
A front-attached home puts the garage on the street face of the house. It suits buyers who want the car at the front door and whose approved plans actually show that driveway.
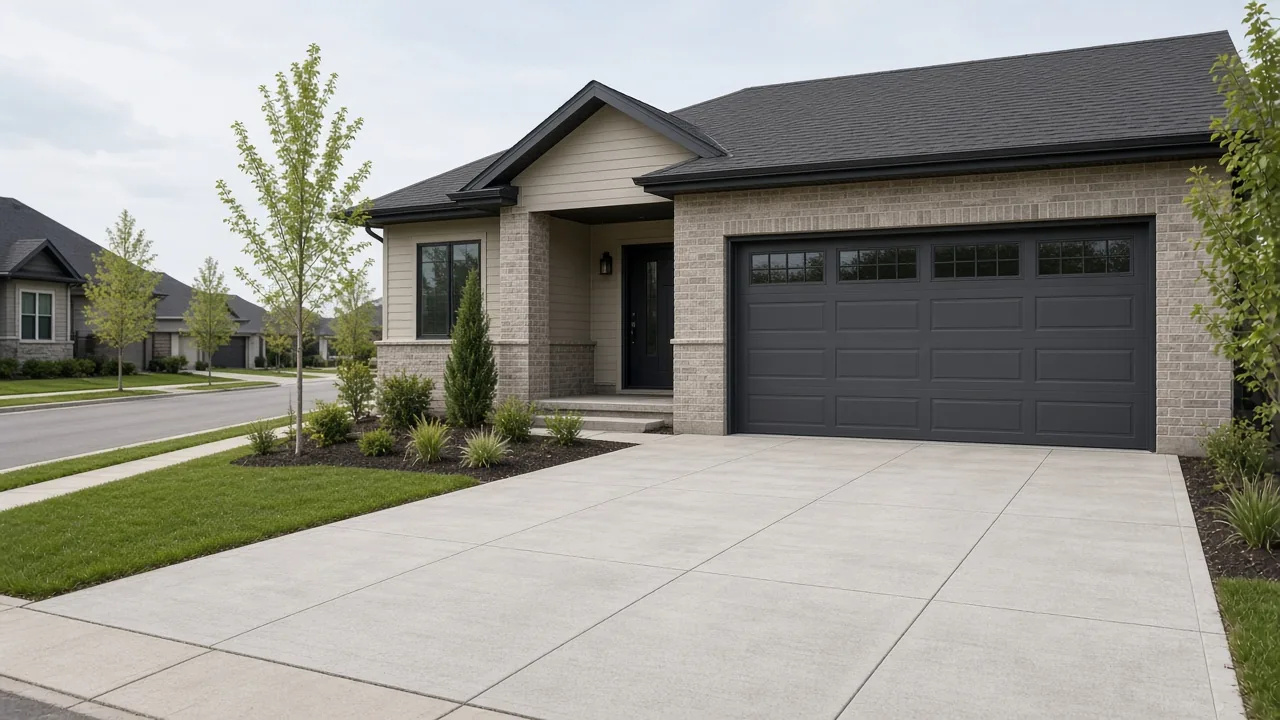
The garage is on the street face of the house
A front-attached home, in ordinary buyer language, is a house whose garage is part of the building and faces the street, with the driveway running from the public sidewalk or curb to that door. It is not a legal product type in the way a land-use district is. The fit is practical: you want the car at the front of the house, you accept that the garage occupies part of the street elevation, and the approved plans actually show that layout on your lot.
Our page on front-attached homes is the overview. This note is who that layout tends to suit, and which City rules the driveway has to meet. If you would rather park off a lane, in a building that is not attached to the house, read who should buy a detached garage home.
Who it tends to suit
It tends to suit a household that wants a short walk from the driver’s door to the front of the house, including in winter, and that is comfortable with the garage as a large part of what the street sees. It can suit a lot with no lane, because the car has to reach the street somehow. It can also suit someone who wants the backyard kept for yard, rather than split by a detached garage and a crossing.
It is a weaker fit if you want the street face to be mostly door, porch, and windows, or if the district and the plans put vehicle access on a lane. It is also a weaker fit if the driveway in the drawings is tight for the vehicles you own. The bylaw sets minimums. Your truck, or a second car, may need more than the minimum. Look at the plan with the vehicles you will actually park, not with the show home’s empty drive.
What the bylaw requires of a street driveway
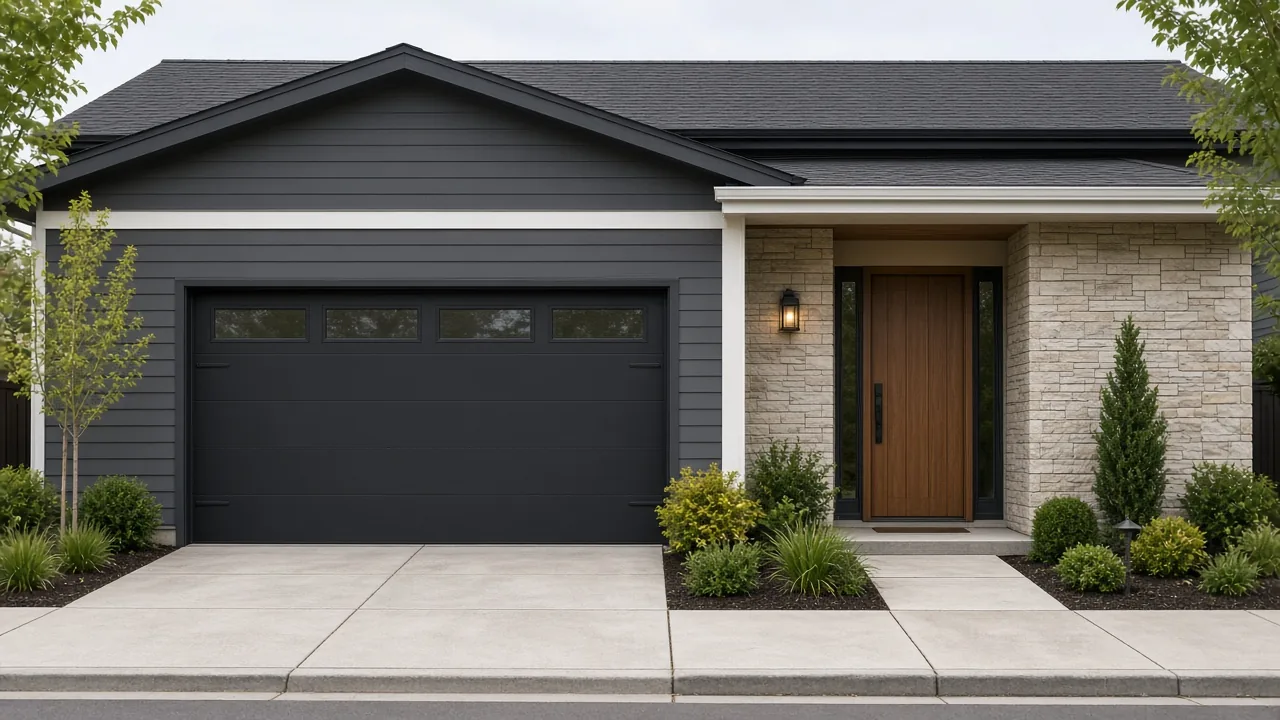
Calgary’s land use bylaw, in the rules for driveways, says a driveway connecting a street to a private garage must be at least 6.0 metres long in the direction of travel. The length is measured from the back of the public sidewalk to the garage door, or from the curb to the garage door where there is no sidewalk. The driveway also has to contain a rectangle 6.0 metres long and 3.0 metres wide.
Within 6.0 metres of the sidewalk, or of the curb where there is no sidewalk, the driveway must not be wider than 6.0 metres when the parcel is 9.0 metres wide or less. The cap is 7.0 metres when the parcel is wider than 9.0 metres and narrower than 15.0 metres. A driveway that connects a lane to a garage is shorter in the bylaw: at least 0.60 metres from the lane’s property line to the garage door. Front-attached, street-facing garages are in the 6.0 metre group, not the lane group.
In the developed area, the same section limits new or widened street driveways. They are generally allowed on a laneless parcel, on a laned parcel where at least half the block face already has a street driveway, or where a legal driveway is being replaced without being moved or widened. A brand-new community is not that developed-area test, but the 6.0 metre length still matters. Ask for the approved site plan. A show-home drive on a different lot is not your measurement.
The bylaw also says a driveway must not take access straight off a major street unless there is no practical alternative and there is room on the parcel to turn so vehicles leave facing the major street. If the sales map shows your driveway on an arterial, ask whether that access is actually approved.
The house around the garage
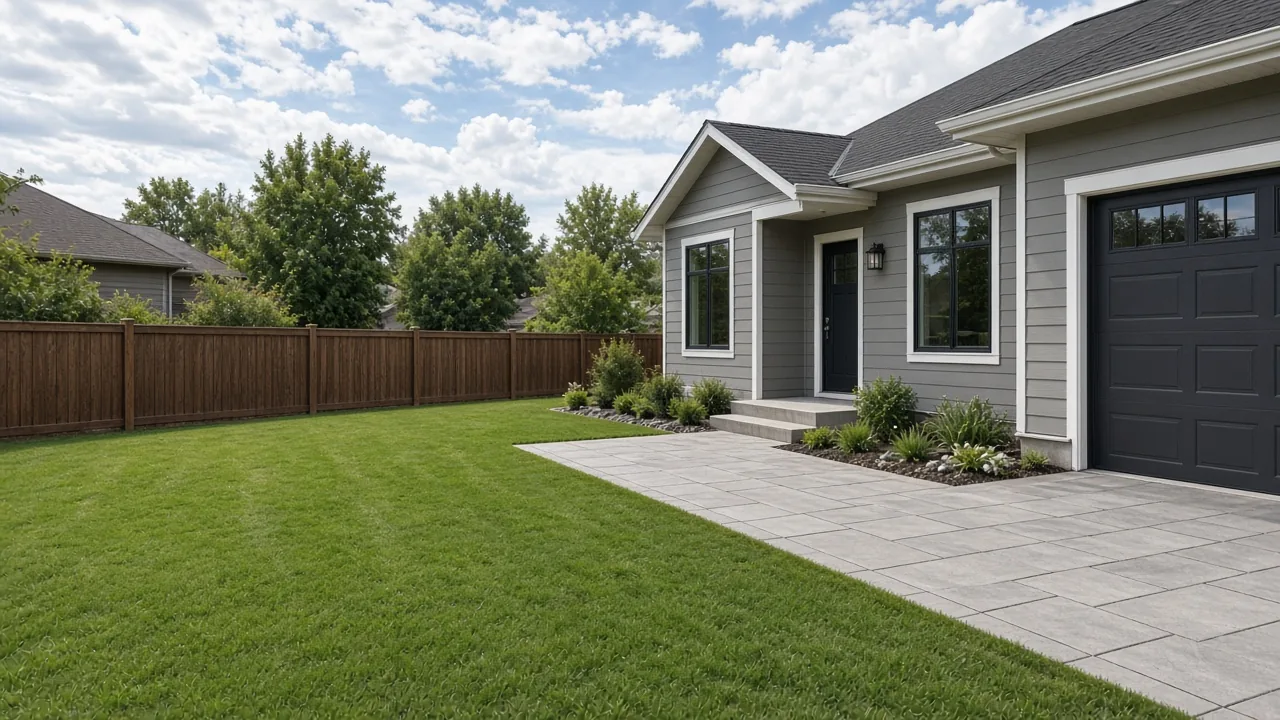
Front-attached describes the garage. It does not describe the title. The home can be a single detached house on its own lot, one side of a semi-detached building, or part of a row. If a condominium plan is registered, Alberta’s land titles rules create a corporation. No plan means no corporation contribution from a plan. Read duplex versus townhome if the home is attached, and street townhomes with no condo fees if the fee line is what you came to check.
Finishes, the number of garage bays, and whether a pad or a second stall is included belong on the spec sheet. A triple-bay look in a model is not your contract. Your lender should see the price with the options you are actually adding.
New-home warranty follows the permit, not the garage style. Permits applied for on or after February 1, 2014 need the coverage in Alberta’s overview: one, two, five, and ten years for the categories the province lists. Confirm the home in the public registry. Ask whether the garage is inside that enrollment. Do not assume a front-attached garage is a separate building, and do not assume every scratch is a warranty item. The walk-through list is in the deficiency guide.
Questions before you choose it
- Does the approved plan for this lot show the garage on the street, and how many bays?
- What is the driveway length from sidewalk or curb to the door, and does it meet the 6.0 metre rule?
- Is the parcel wide enough for the driveway width the bylaw caps?
- Is access from a public street, a lane, or a private condominium road?
- What does the backyard look like once the house and garage are placed?
- Is the home on a condominium plan?
ARK represents buyers. If you are deciding between a front garage and a lane garage, bring both plans. Call 587-800-1605. We will compare the drawings with the bylaw measurements and with the contract, not with the feel of the model street. A front-attached choice is a daily one: where the car sits, what the street sees, and whether the driveway on this lot is long enough for the way you actually park.
Is a front-attached garage always allowed?
No. The district, the approved plans, and the driveway rules decide it. In the developed area, a new street driveway is restricted on many laned blocks. Confirm the lot.
Does the 6.0 metre length include the City sidewalk?
The bylaw measures from the back of the public sidewalk, or from the curb if there is no sidewalk, to the garage door. It is not a guess from the curb at the show home.
Who should skip a front-attached plan?
Buyers who want the street elevation to stay mostly living space, or whose vehicles need more length or width than the approved driveway provides. The bylaw minimum is not a comfort guarantee.
Does front-attached mean no condo fee?
No. Garage placement and title are separate. Ask whether a condominium plan is registered.
Compare the driveway on your lot
ARK represents buyers. Bring the site plan and we will check the garage, the sidewalk measurement, and the contract before you decide.