

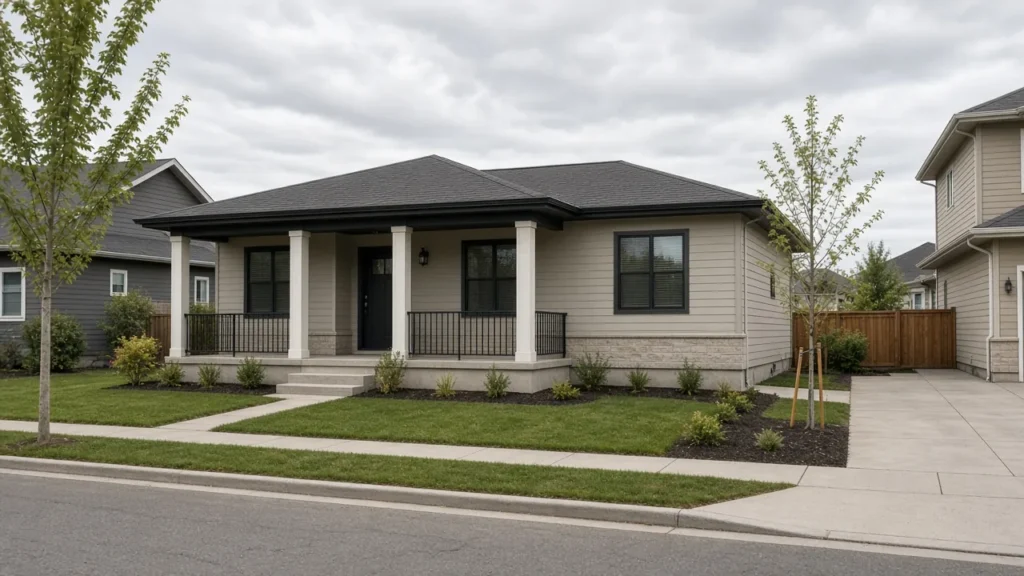
Right-sized means the new home fits who will live there now. It does not mean a smaller price, a shorter build, or less paperwork.
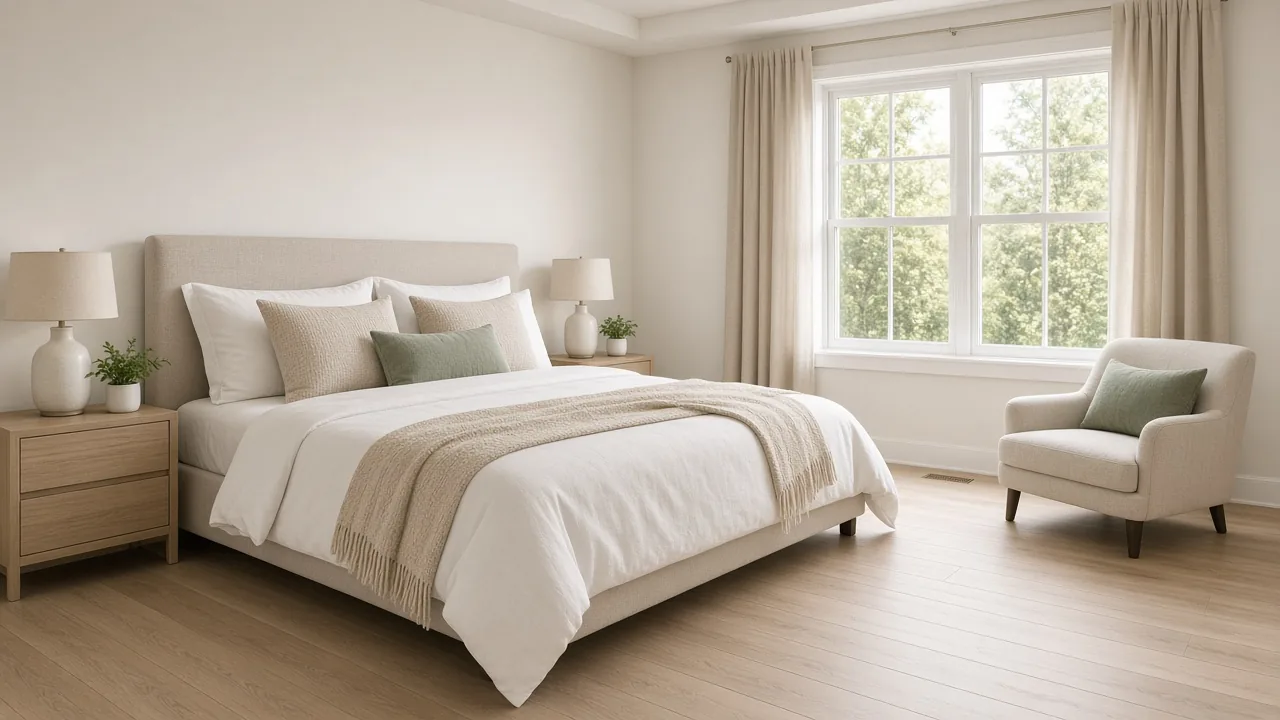
Right-sized means the life you have now
Empty-nester is a description of a household, not a floor plan Calgary publishes. Right-sized, in this note, means the home fits who will actually live there: the stairs you will climb, the bedroom you want on the main floor or do not, the walk from the car, and the repairs or fees you are willing to carry. It does not mean a smaller price, a shorter possession, or less warranty paperwork.
Our page on downsizing into a new home is the overview. This article is how to test “right-sized” against the contract. If you still have to sell the house you live in, the two dates are covered in selling, then buying new construction.
Rooms you will use, not rooms the brochure counts
Count the bedroom you will sleep in, the bath you will use at night, and a place for guests if you still want one. A bonus room over a garage is only useful if you will climb to it. A main-floor bedroom matters if stairs are the reason you are moving. Neither layout is automatically the better buy. Ask whether the plan in the offer is the one you walked, and whether a den is a legal bedroom or a room without a closet and a window the way you assumed.
Outdoor space works the same way. A smaller yard is a gain if you do not want to maintain a large one. It is a loss if you still want a table, a garden, or a place for a dog. Look at the lot on the site plan, not at the show home’s furniture. Fencing and a deck are included only when the spec sheet says so.
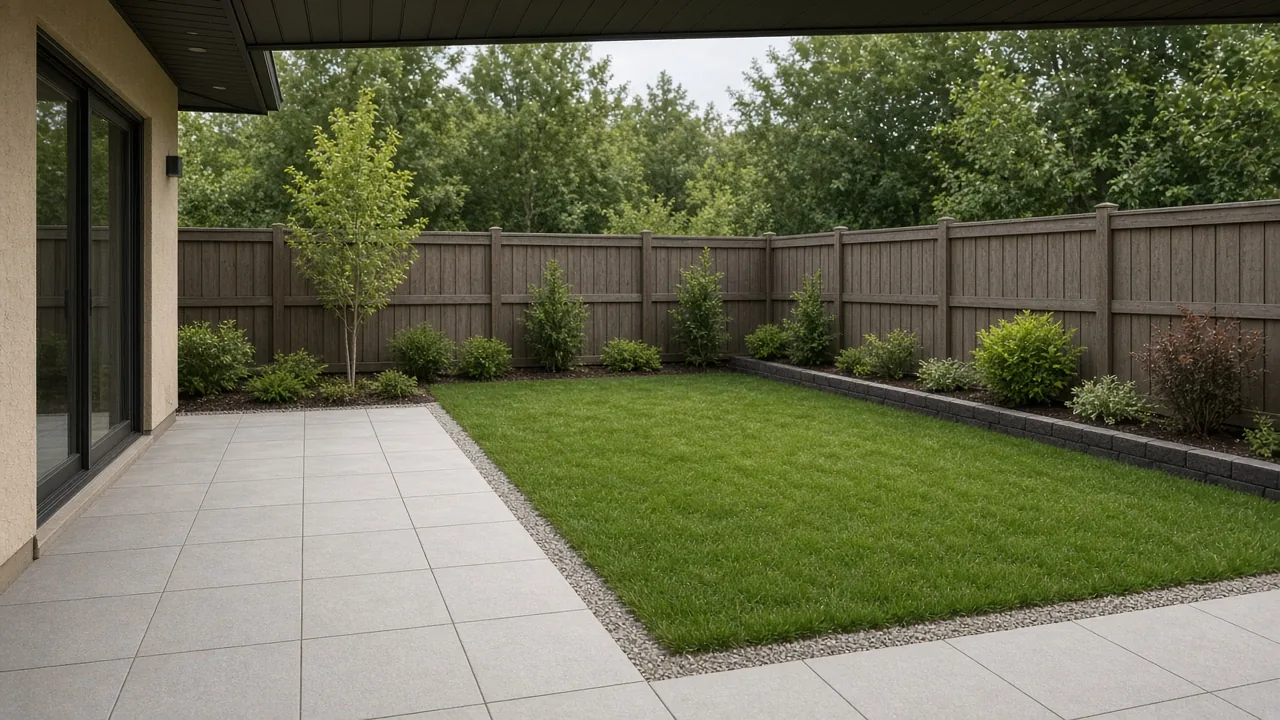
The walk from the car is part of the size
A front-attached garage puts the car on the street face of the house. Calgary’s land use bylaw says a driveway from a street to a private garage is measured at least 6.0 metres from the back of the sidewalk, or from the curb, to the garage door. A detached garage is a separate building. The City’s glossary lists detached garages as accessory residential buildings, not as part of the house front. From a lane, the bylaw’s minimum driveway length is 0.60 metres from the property line to the door, which says nothing about how far you walk through the yard in January.
Right-sized includes that walk. If ice and a long path are the problem you are trying to leave, a lane garage can recreate it. If the street face full of a garage door is what you dislike, front-attached can recreate that. The two layouts are compared in front-attached homes and detached garage homes. Confirm the garage is on your lot’s plan.
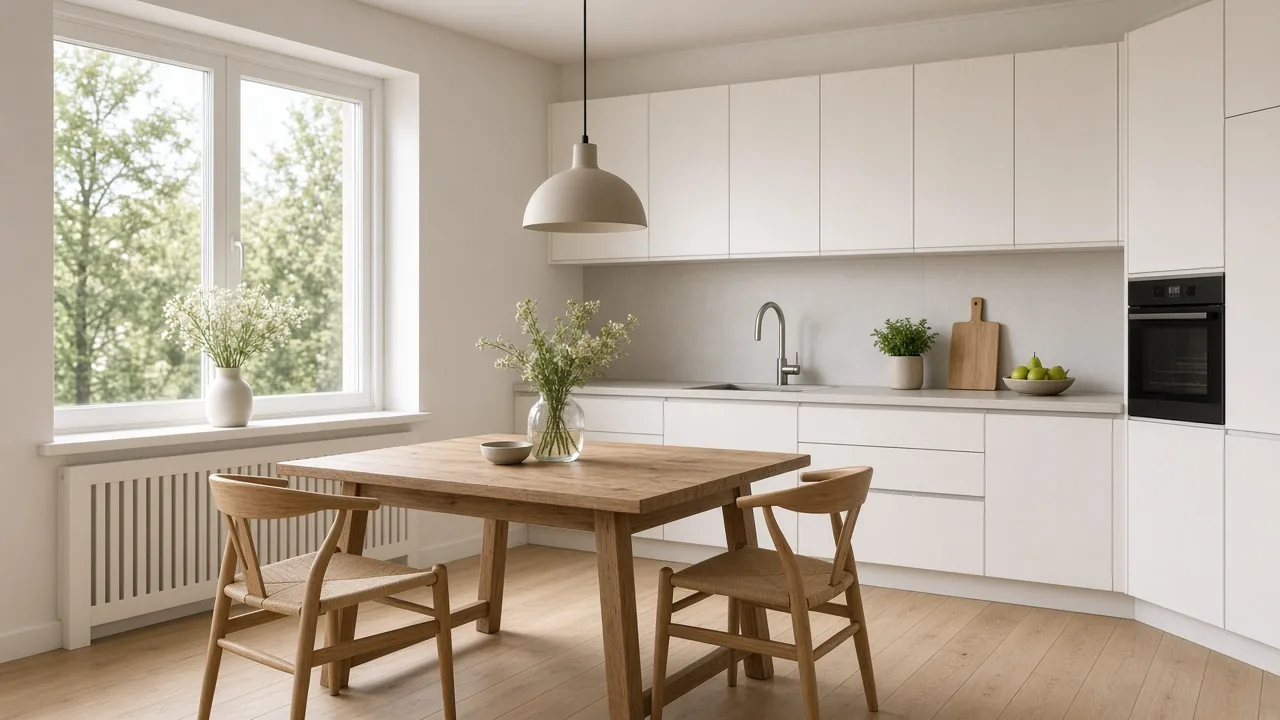
Fees and repairs do not shrink just because the house might
A condominium contribution is not a function of how many children you have. Alberta’s land titles guide says a condominium plan creates a corporation and common property. If your smaller home is on that plan, you pay the contribution the bylaws and the budget describe, and you still need to know which repairs stay with you. A bare land townhome often leaves the roof and exterior with the owner unless the bylaws move them. If there is no plan, there is no corporation fee, and the roof is yours in a different way. Size does not pick a side. The title does. See no condo fees versus condo townhomes.
Warranty does not shrink either. Permits applied for on or after February 1, 2014 need Alberta’s required coverage. The overview sets one year for labour and materials, two years for systems, five years for the envelope, and ten years for major structure, starting on the earliest of occupancy, permission to occupy, or title transfer. Confirm the public registry. A simpler house is not an unregistered house.
Money and timing, without a sample budget
A short test before you call it right-sized
Walk the plan as a weekday, not as a tour. Where do you make coffee, where do you put a coat, and where does laundry live? If those stops are on different floors, the house is not one-level living even if a bedroom is on the main floor. If the only full bath is upstairs, say so in your notes before you fall for the bedroom location.
Then read the lot. A smaller house on a busy corner is not the same daily life as the same plan mid-block. Guest parking, a collector road, and a lane behind the garage change the evening even when the floor plan is calm. None of that is a moral point about downsizing. It is the difference between the model and the address in the offer.
Visit at the time of day you will use the house. Morning light in a main-floor bedroom, the turn from the car to the door, and the sound of a busy collector road are not visible in a midday model appointment. If a den is doing the work of a bedroom, confirm it has the window and the closet you need, or stop calling it a bedroom in your own notes. Guest space only counts if you will host. Otherwise it is area you will heat and clean.
Right-sized is not a discount category. The price is the contract price: base home, options, tax as written, and any credit that is actually in the agreement. The CRA’s new housing rebate page is the only place to test a rebate. Do not let a smaller plan talk you into a number your tax advisor has not checked.
Your lender should see the full price and the possession date. If that date depends on selling the home you live in now, both dates need to be in the two contracts, and your lawyer should say what happens if one moves. A sales promise that “we can hold it” is not a clause.
ARK represents buyers. Bring the plan you think is right-sized and we will test the stairs, the garage walk, the title, and the date. Call 587-800-1605. We will not tell you that smaller is cheaper.
Is a bungalow always the right empty-nester home?
No. One storey helps if stairs are the issue. It does not decide the lot, the fee, or the price. Read the plan you would sign.
Does a smaller new home have a smaller warranty?
No. The provincial minimums depend on the permit and the commencement date, not on the number of bedrooms.
Should I avoid condominiums if I want less hassle?
Not as a rule. A corporation can take on some exterior work and charge for it. No corporation leaves that work with you. Compare the bylaws and the title for the specific home.
What if I still own my current house?
Then right-sized also means the two closing dates can survive each other. That is a lawyer and lender question, not a floor-plan question.
Test the plan against the household
ARK represents buyers. Bring the plan and we will look at the stairs, the garage, the title, and the possession date with you.
Start a conversation Call 587-800-1605
See downsizing into a new home and selling, then buying new.